


Address

21832 Rayford Road, Humble, TX
Price
$ 2,500,000
Property Attributes
- MLS#54335209
- TypeSingle Family
- Listing Status Active
- CountyHarris
- CityHumble
- Area12 Aldine Area
- NeighborhoodA MAYES
- Zip77338
- Style
- Year Built2003
- Taxes$ 11230
- Price$ 2,500,000
- Bedrooms5
- Full Bathrooms3
- Half Bathrooms2
- Sqr Footage4672

- Lot Size1.158 Acres
Data Source:
Houston Association of REALTORS® (HAR)
Property Description
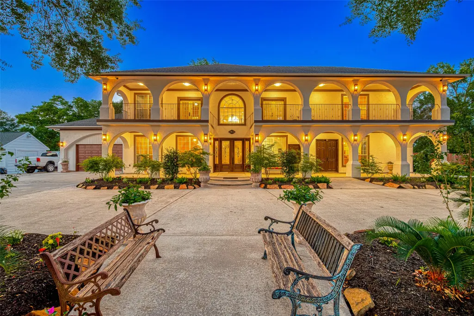
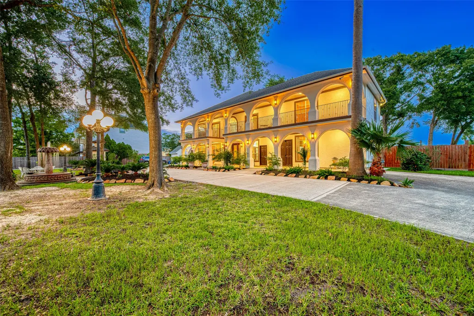
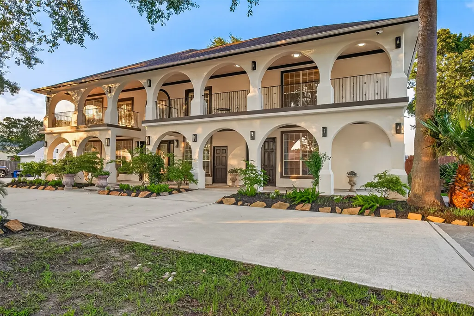
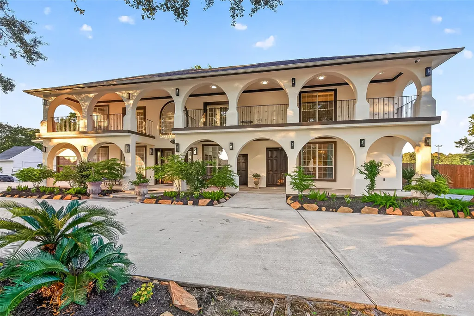
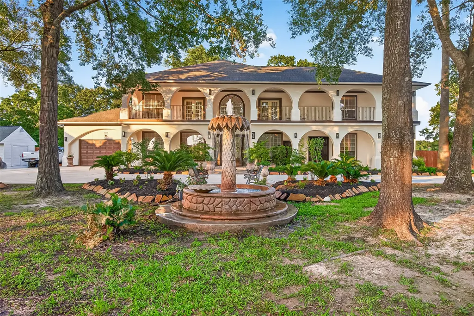
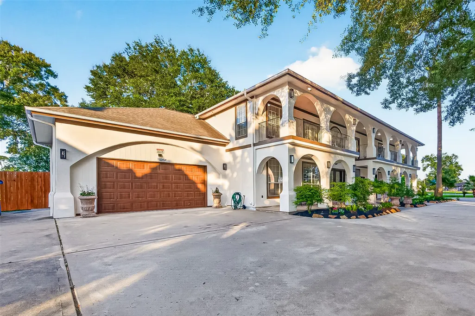
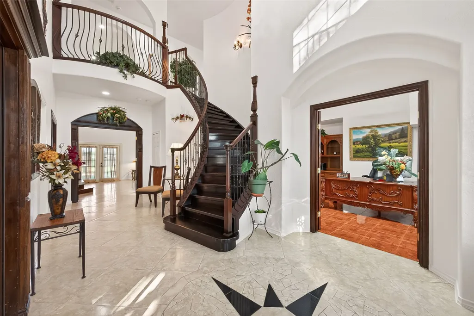
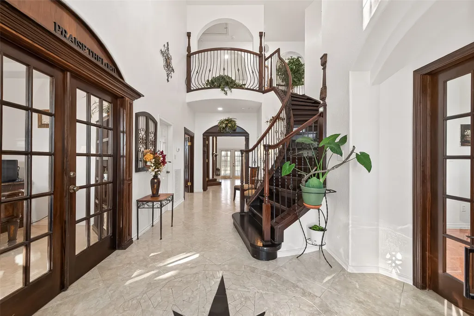
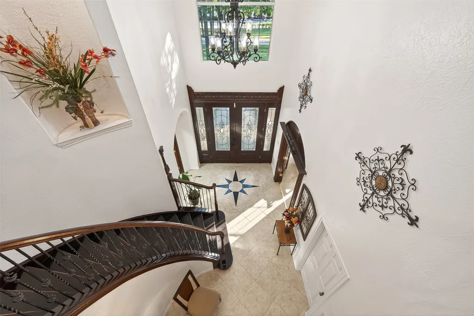
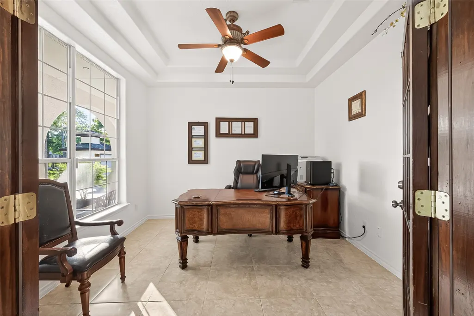
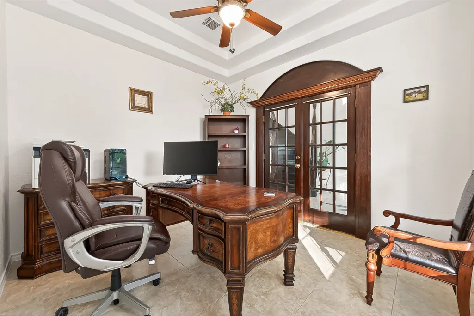
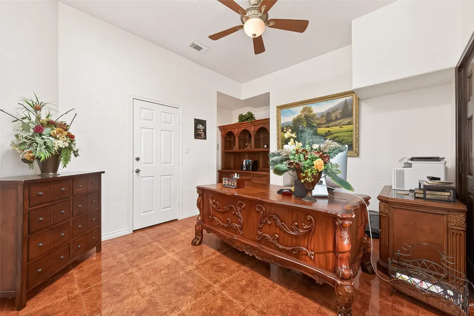
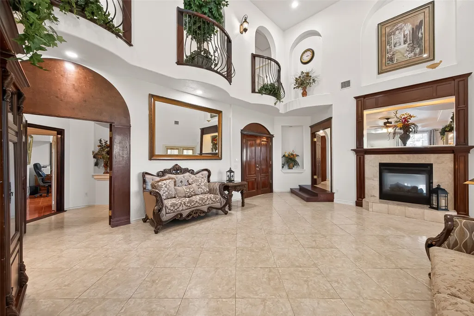
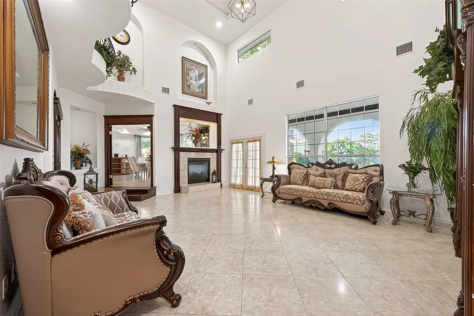
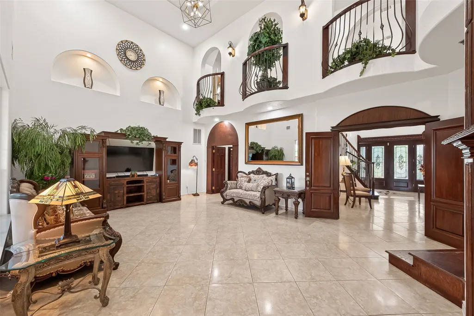
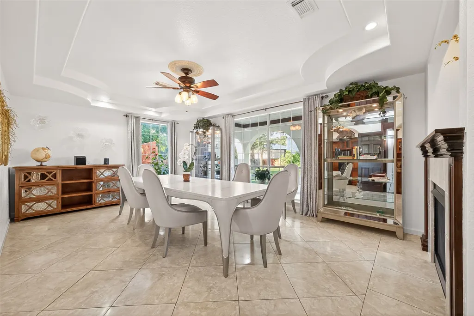
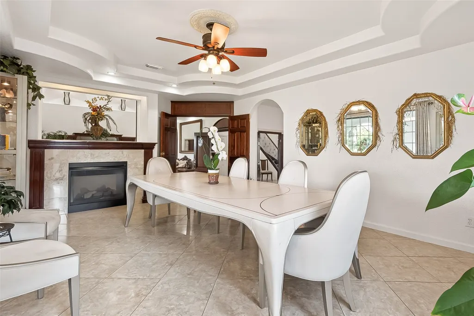
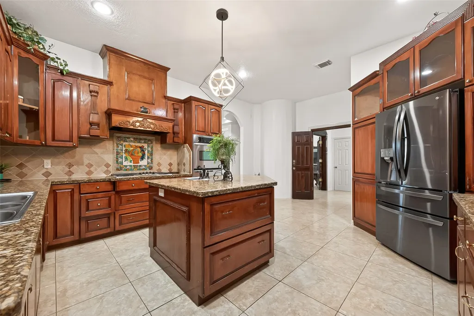
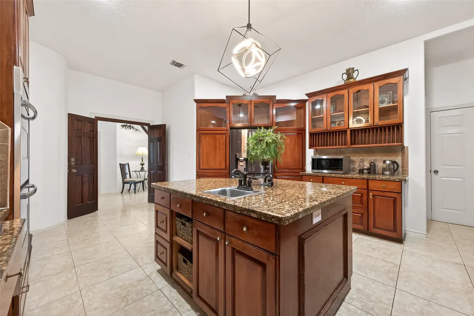
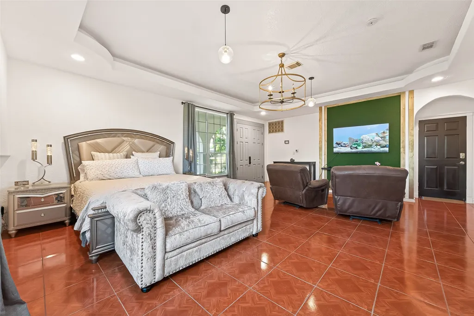
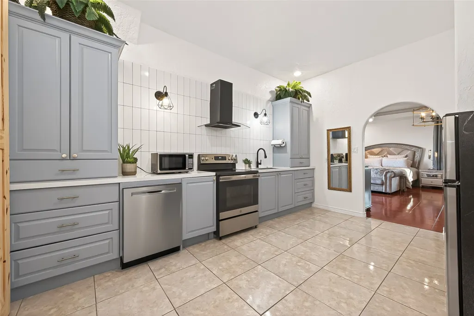
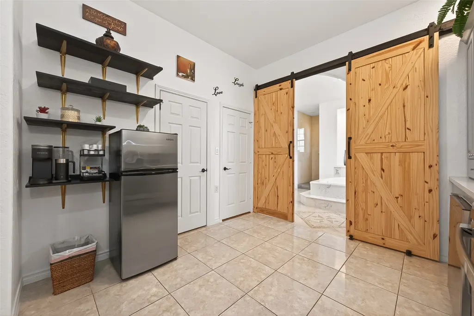
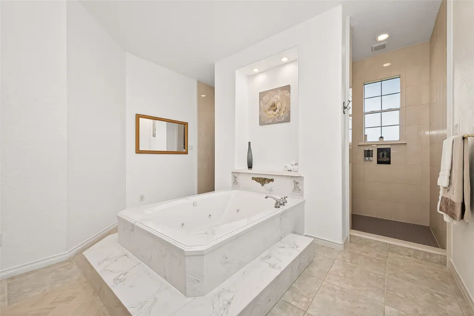





















Stunning Mediterranean, on 1.158 Acre, built in 2003. This property is Ideal for Commercial or Residential use, boasting 10+ office spaces with exquisite custom woodwork. It features new exterior and interior fixtures and new paint. This property features an Updated Full Suite, usable for Airbnb or as a personal suite, with Kitchen, 1 bedroom (about 24x19), full bath, and a utility room located on the first floor. The property's attached air-conditioned, enlarged garage with a high ceiling allows for comfort and space which can be converted into offices. Well suited for a business seeking to relocate, offering immediate access to George Bush Intercontinental Airport (IAH), US highway 59 and I-45, and minutes from The Woodlands, TX. It is surrounded by schools, churches, warehousing, and Townhomes. Thick walls provide excellent thermal mass to naturally keep interiors cool in hot climates. Imported water fountains from Mexico. Previously used by a Real Estate Brokerage, never flooded.
| Elementary School | Middle School | High School |
|---|---|---|
| OGDEN ELEMENTARY SCHOOL (ALDINE) Elementary School | TEAGUE MIDDLE SCHOOL Middle School | NIMITZ HIGH SCHOOL (ALDINE) High School |
| Price History | |
|---|---|
| 5/27/2026 | Listed $2,500,000 |
General Features
| Country | US |
|---|---|
| Sewer | AerobicSeptic |
| Heating | Central,Gas |
| Cooling | CentralAir,Electric |
| Roof | Composition |
| Appliances | DoubleOven,Dishwasher,GasCooktop,Disposal,GasOven,Microwave,EnergyStarQualifiedAppliances |
| Garage Spaces | 2 |
| Patio/Porch Features | Balcony,Covered,Deck,Patio |
| Architectural Style | Mediterranean |
| Security Features | SecurityGate,SecuritySystemOwned,SmokeDetectors |
| Construction Materials | Stucco |
| Year Built | 2003 |
| Stories Count | 2 |
| Levels | Two |
| Property Subtype | Detached |
| Tax Year | 2025 |
| County | Harris |
| New Construction | false |
| Property Type | Residential |
| Attached Garage | true |
| Energy Efficient | Appliances,Hvac,Roof,Thermostat |
| Subdivision Name | A MAYES |
| Facing Direction | Southwest |
| Garage Y/N | true |
| Green Indoor Air Quality | Ventilation |
| Other Structures | Sheds |
| Total Rooms | 15 |
| Full Baths | 3 |
| Status | Active |
| Directions | FROM I-45, HEAD EAST ON 1960 RD. TURN LEFT ON RAYFORD RD. THE PROPERTY WILL BE ON THE RIGHT. |
| ModificationTimestamp | 2026-05-30T00:32:26.463-00:00 |
| High School | NIMITZ HIGH SCHOOL (ALDINE) |
| City | Humble |
| Disclosures | OwnerIsListingAgent,SellerDisclosure |
| High School District | 1 - Aldine |
| MLS Area | 12 |
| Lot Size Units | SquareFeet |
| Elementary School | OGDEN ELEMENTARY SCHOOL (ALDINE) |
| Tax Annual Amount | 11230 |
| Middle/Junior High School | TEAGUE MIDDLE SCHOOL |
| MLS Area Minor | Aldine Area |
| Lease Considered Y/N | false |
| Virtual Tour | https://goodkarrot.com/Videos/2026/May/21832%20Rayford%20Rd.html |
| Standard Status | Active |
| Middle/Junior School District | 1 - Aldine |
| Elementary School District | 1 - Aldine |
| Year Built Source | PublicRecords |
| PostalCity | Humble |
| Legal Description | TR 15F-2 ABST 543 A MAYES |
Interior Features

| Interior Amenities | Balcony,CrownMolding,DualSinks,DoubleVanity,EntranceFoyer,GraniteCounters,HighCeilings,JettedTub,KitchenIsland,MainLevelPrimary,Pantry,SittingAreaInPrimary,Sink,SeparateShower,TubShower,WalkInPantry,WalkInClosets,CeilingFans,ProgrammableThermostat |
|---|---|
| Flooring | Plank,Tile,Vinyl |
| Total Fireplaces | 2 |
| Fireplace Features | Gas |
| Air Conditioning Y/N | true |
| Heating Y/N | true |
| Fireplace Y/N | true |
| Half Baths | 2 |
| Laundry Features | WasherHookup,ElectricDryerHookup,GasDryerHookup |
| Total Bedrooms | 5 |
| Room Type | BreakfastRoomNook,Den,DiningRoom,EntryFoyer,FamilyRoom,LivingRoom,Office,UtilityRoom,SittingRoom |
| LivingAreaSource | Appraiser |
| Total Baths | 5 |
| Bedrooms Possible | 6 |
Exterior Features
| Exterior Amenities | Balcony,CoveredPatio,FullyFenced,Fence,PavedDriveway,Patio,PrivateYard,Storage |
|---|---|
| Fencing | BackYard |
| Parking Features | AdditionalParking,Attached,ElectricGate,Garage,GarageDoorOpener,Oversized |
| Lot Features | Subdivision |
| Water Source | Well |
| Lot Size Area | 50443 |
| Foundation Details | Slab |
| Building Area Total | 4672 |
| Lot Size Acres | 1.158 |
| Road Surface Type | Asphalt |
| Lot Size Source | Appraiser |
| Private Pool | false |
Amenities
- Foreclosure
- Views
- Short Sale
- New Construction
- Adult 55+
- Lease To Own
- No HOA Fees
- Furnished
- Primary On Main
- Air Conditioning
- Seller Finance
- Green
- Fixer Upper
- Horse
- Golf
- Fireplace
- Deck
- Garage
- Basement
- Pool
Property vs Single Family Average in 77338
Price
Taxes
Year Built
 The information being provided by Houston Association of REALTORS, Inc. is for the consumer's personal, non-commercial use and may not be used for any purpose other than to identify prospective properties consumers may be interested in purchasing. Any information relating to real estate for sale referenced on this web site comes from the Internet Data Exchange (IDX) program of the Houston Association of REALTORS, Inc. This web site may reference real estate listing(s) held by a brokerage firm other
